Odessa by Nshama Floor Plans
The floor plans at Nshama Odessa are designed to cater to various preferences and family sizes. There is something for everyone, with various options. Each layout maximizes natural light and ventilation, creating a bright and welcoming atmosphere.
Attention to detail is evident in every corner, with well-planned interiors and efficient use of space. Open-plan living areas, modern kitchens, and comfortable bedrooms ensure functionality and style. Whether you’re a young professional or a growing family, the floor plans at Odessa are designed to suit your lifestyle needs.

| Floor Plan | Bedroom(s) | Property Type | Size | Has Maid's | Has Study's |
|---|---|---|---|---|---|
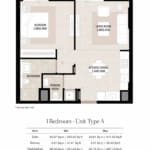 | 1 Bedroom | Type A | 631 to 647 SqFt. | No | No |
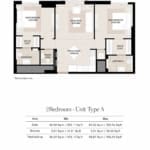 | 2 Bedroom | Type A | 933 to 956 SqFt. | No | No |
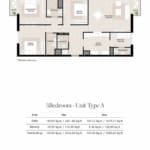 | 3 Bedroom | Type A | 1545 to 1582 SqFt. | Yes | No |
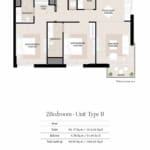 | 2 Bedroom | Type B | 1065 SqFt. | No | No |
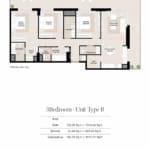 | 3 Bedroom | Type B | 2010 SqFt. | Yes | No |
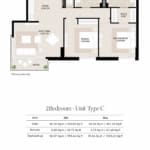 | 2 Bedroom | Type C | 999 to 1023 SqFt. | No | No |
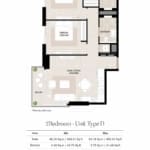 | 2 Bedroom | Type D | 935 to 957 SqFt. | No | No |
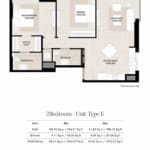 | 2 Bedroom | Type E | 1054 to 1075 SqFt. | No | No |