Regent By Nshama Floor Plans

Regent By Nshama Floor Plans

Come and discover the extraordinary floor plans of The Regent Residences, which include 1, 2, and 3-bedroom apartments. Immerse yourself in the beauty of this remarkable development. Indulge yourself in the positive vibes and harmonious atmosphere it offers.

Floor PlanBedroom(s)Property TypeSizeHas Maid'sHas Study's
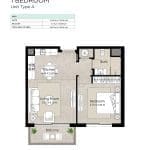
1 Bedroom ApartmentType A626.94 Sq.FtNoNo
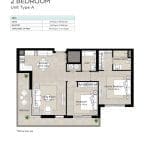
2 Bedroom ApartmentType A1157.13 Sq.FtNoNo
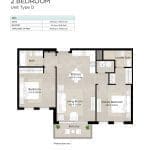
2 Bedroom ApartmentType D969.63 Sq.FtNoNo
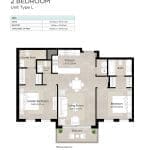
2 Bedroom ApartmentType L1007.41 Sq.FtNoNo
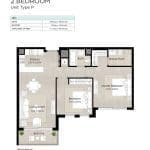
2 Bedroom AparmentType P981.26 Sq.FtNoNo
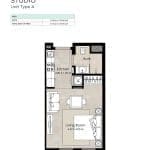
1 Bedroom StudioType A336.48 Sq.FtNoNo
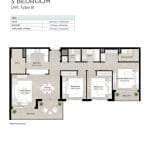
3 Bedroom ApartmentType B1523.39 Sq.FtNoNo
WhatsApp Call Live Chat
live chat
Free PDF Guide
Investor Resource

Get the 2026 Dubai investment guide

Yields, hotspot communities and off-plan payment plans, distilled into one practical PDF. Drop your email and we'll send it over.

  • Area-by-area rental yield benchmarks
  • Golden Visa & ownership essentials
  • Off-plan vs. ready buyer's checklist

    Email address

    Phone number

    No spam, just the guide and the occasional market update. Privacy Policy.
    WhatSapp Image

    Compare listings

    Compare
    live chat
    Free PDF Guide
    Investor Resource

    Get the 2026 Dubai investment guide

    Yields, hotspot communities and off-plan payment plans, distilled into one practical PDF. Drop your email and we'll send it over.

    • Area-by-area rental yield benchmarks
    • Golden Visa & ownership essentials
    • Off-plan vs. ready buyer's checklist

      Email address

      Phone number

      No spam, just the guide and the occasional market update. Privacy Policy.
      WhatSapp Image