
Park Views Residences Floor Plans
Park Views Residences floor plans present spectacular 1, 2, and 3-bedroom apartments, featuring innovative designs embody luxury and generously proportioned rooms accentuated by the finest finishes for ultimate comfort.

| Floor Plan | Bedroom(s) | Property Type | Size | Has Maid's | Has Study's |
|---|---|---|---|---|---|
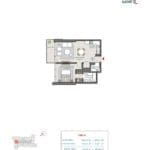 | 1 Bedroom Apartment | Type 1A | 714 SqFt. | No | No |
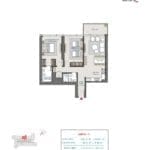 | 2 Bedroom Apartment | Type 1A-1 | 1175 SqFt. | No | No |
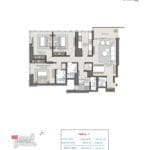 | 3 Bedroom Apartment | Type 1A-1 | 1631 SqFt. | Yes | No |
| 3 Bedroom Apartment | Type 1A-2 | 1833 SqFt. | Yes | No |
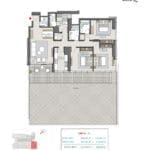 | 3 Bedroom Apartment | Type 1A-3 | 3213 SqFt. | Yes | No |
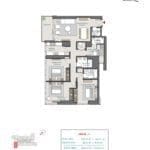 | 3 Bedroom Apartment | Type 1B-1 | 1647 SqFt. | Yes | No |
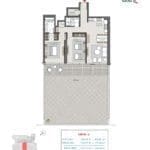 | 2 Bedroom Apartment | Type 1B-2 | 2472 SqFt. | No | No |
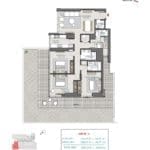 | 3 Bedroom Apartment | Type 1B-2 | 3001 SqFt. | Yes | No |
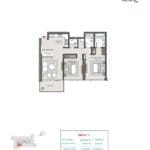 | 2 Bedroom Apartment | Type 2A-1 | 1107 SqFt. | No | No |
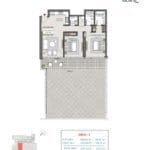 | 2 Bedroom Apartment | Type 2A-3 | 2294 SqFt. | No | No |
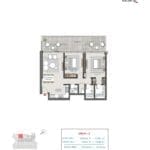 | 2 Bedroom Apartment | Type 2A-2 | 2294 SqFt. | No | No |
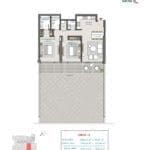 | 2 Bedroom Apartment | Type 2A-4 | 2372 SqFt. | No | No |
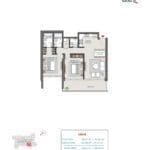 | 2 Bedroom Apartment | Type 2B | 1160 SqFt. | No | No |
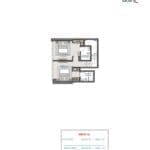 | 2 Bedroom Apartment | Type D1 (L) | 652 SqFt. | No | No |
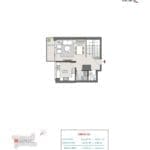 | 2 Bedroom Apartment | Type D1 (U) | 717 SqFt. | No | No |
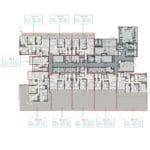 | Typical Floor Plan | Na | On Request | No | No |
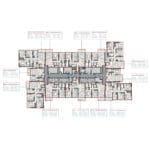 | Typical Floor Plan | Na | On Request | No | No |
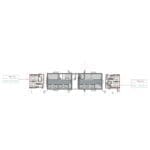 | Typical Floor Plan | Na | On Request | No | No |
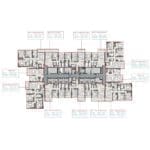 | Typical Floor Plan | Na | On Request | No | No |
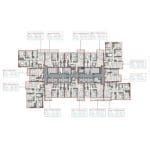 | Typical Floor Plan | Na | On Request | No | No |



