
Darb 4 by Alef Group Master Plan

The master plan of Darb 4 by Alef Group includes a stunning residential development surrounded by open gardens and lush greenery. Each unit boasts full-body ceramic flooring, Italian-designed bathrooms, large windows, well-crafted wardrobes, and smart technology. The inviting water features, from swimming pools to a kids’ water park, offer a refreshing experience. With retail areas and key district attractions nearby, this location provides an elevated escape in a natural setting.
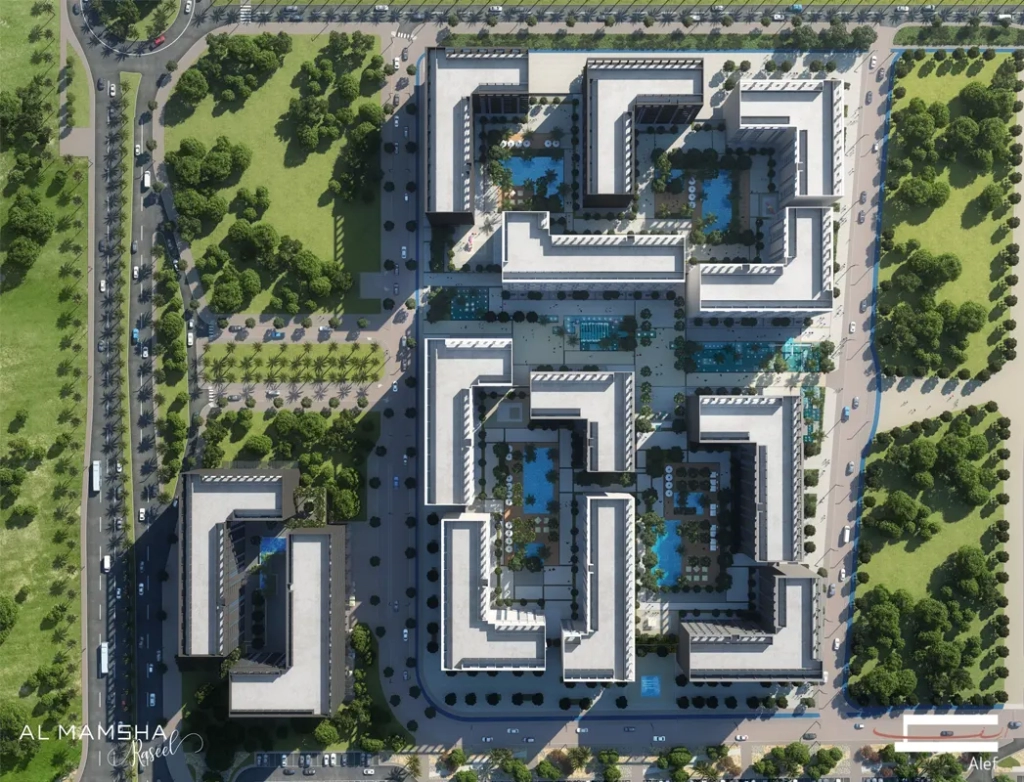

Darb 5 Master Plan

Register Your Interest


    Contact Us

      We're open for any Queries

      Address: Mezzanine Floor Liberty Building - Al Quoz 3 Sheikh Zayed Rd - Dubai

      Compare listings

      Compare
      live chat
      Free PDF Guide
      Investor Resource

      Get the 2026 Dubai investment guide

      Yields, hotspot communities and off-plan payment plans, distilled into one practical PDF. Drop your email and we'll send it over.

      • Area-by-area rental yield benchmarks
      • Golden Visa & ownership essentials
      • Off-plan vs. ready buyer's checklist

        Email address

        Phone number

        No spam, just the guide and the occasional market update. Privacy Policy.
        WhatSapp Image

