
The Place By Prestige One Master Plan

The master plan of The Place by Prestige One is meticulously crafted to create a seamless blend of luxury, comfort, and functionality. The development features an array of upscale residences, each thoughtfully positioned to maximize space and natural light. The architectural design focuses on providing expansive living areas that cater to the sophisticated tastes of its elite residents. At the center is the Club Lounge, an exclusive space where residents can relax and socialize in a refined setting. The surrounding landscape is adorned with lush greenery and well-maintained gardens, offering a serene environment amidst the bustling city.
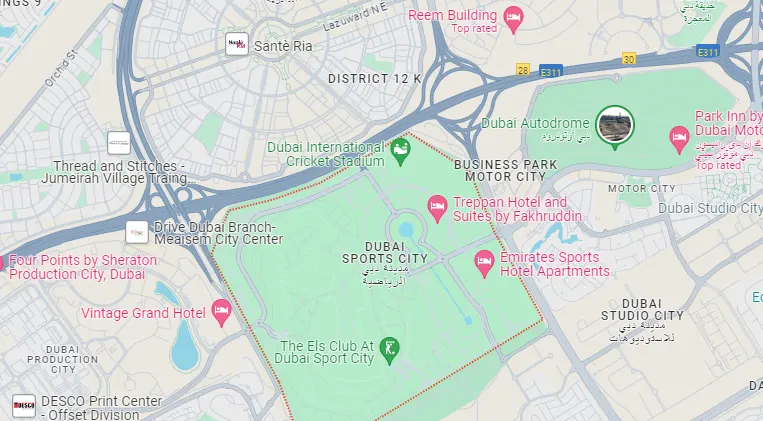
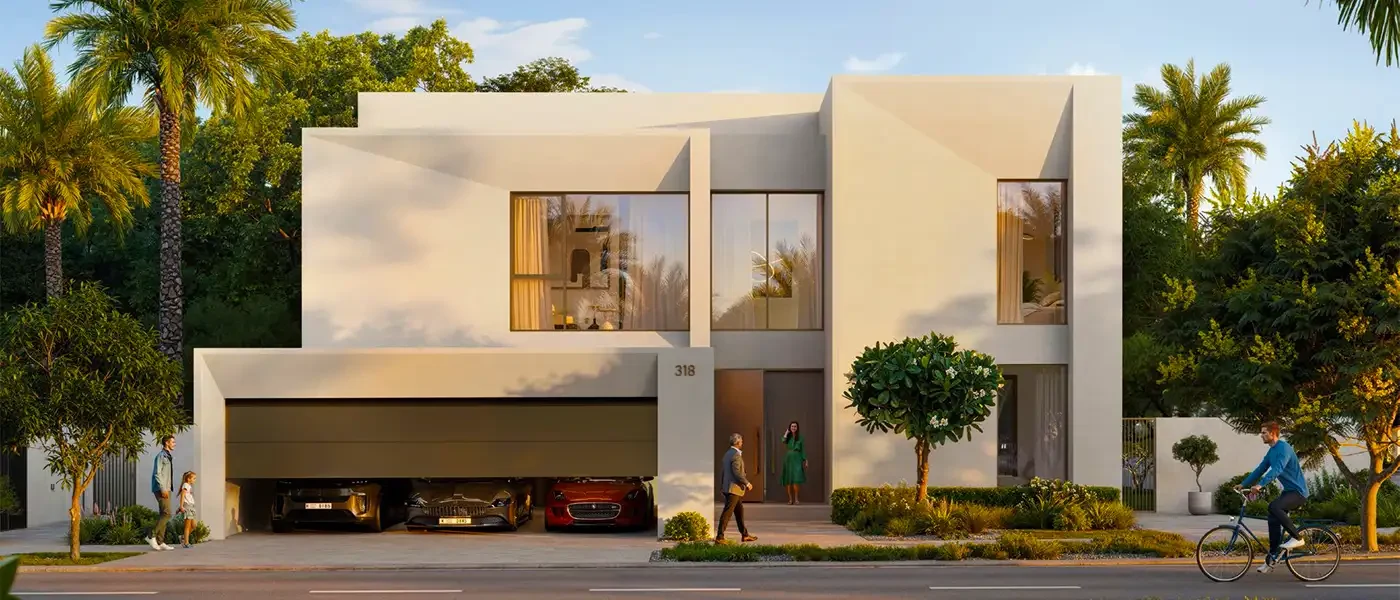
The Place by Prestige One Master Plan

Register Your Interest


    Contact Us

      We're open for any Queries

      Address: Mezzanine Floor Liberty Building - Al Quoz 3 Sheikh Zayed Rd - Dubai

      Compare listings

      Compare
      live chat
      Free PDF Guide
      Investor Resource

      Get the 2026 Dubai investment guide

      Yields, hotspot communities and off-plan payment plans, distilled into one practical PDF. Drop your email and we'll send it over.

      • Area-by-area rental yield benchmarks
      • Golden Visa & ownership essentials
      • Off-plan vs. ready buyer's checklist

        Email address

        Phone number

        No spam, just the guide and the occasional market update. Privacy Policy.
        WhatSapp Image

