Violet Tower Master Plan at JVC

Violet Tower Master Plan

The master plan for the Violet Tower presents an exquisite collection of residences in the heart of JVC, Dubai. This mid-rise tower comprises a ground floor and 4 podiums, providing ample parking and leisure amenities including a large pool, gym, and kid’s play area. With 27 residential floors, each unit boasts premium standards, featuring private balconies, spacious rooms, and smart home automation, ensuring a timeless and luxurious living experience within this culturally enriched community.
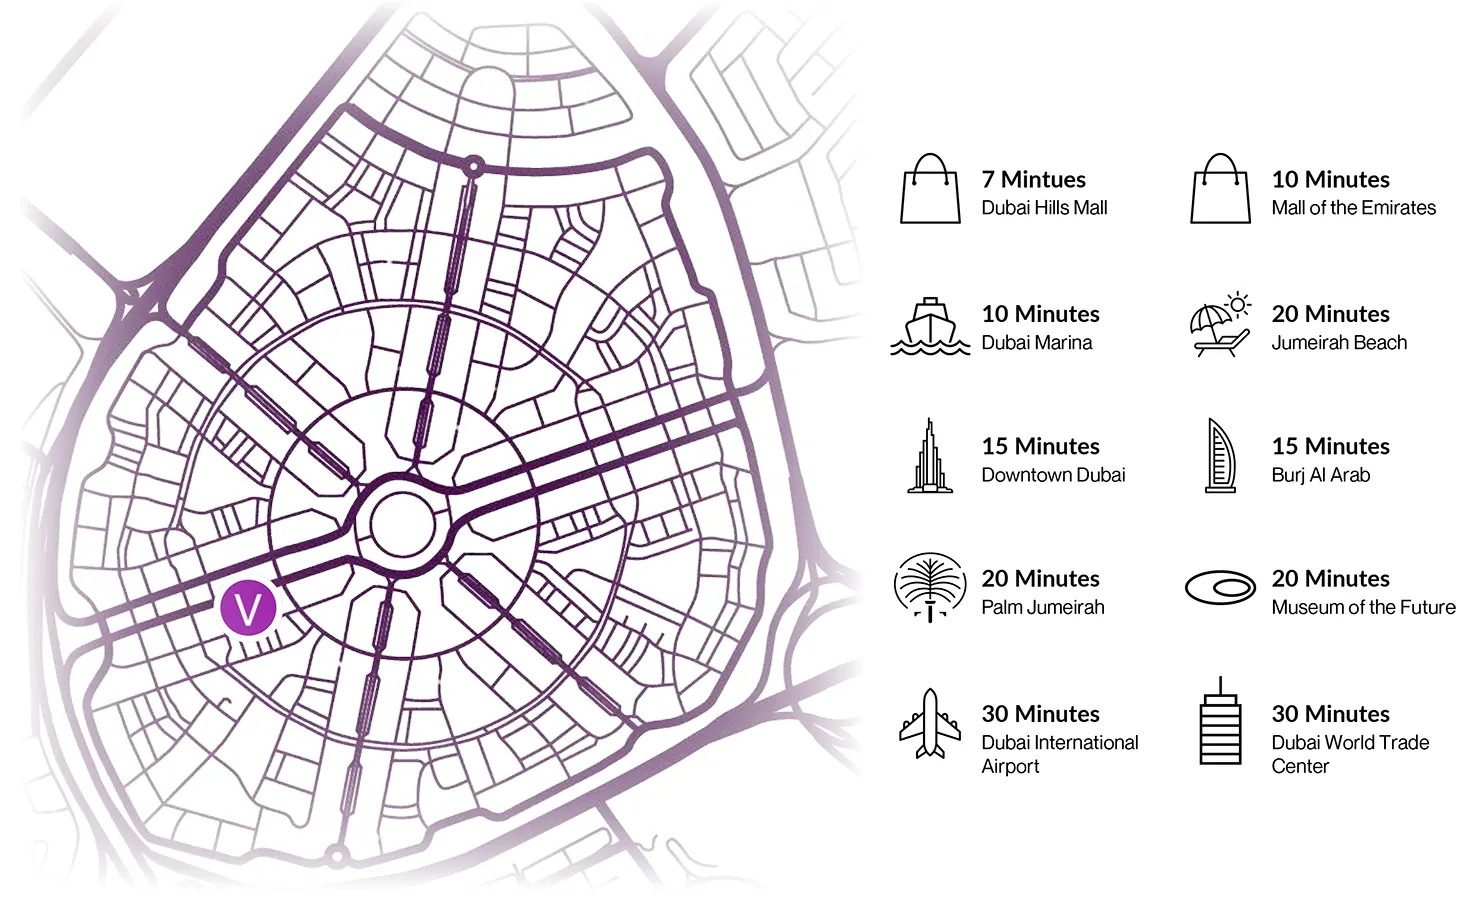
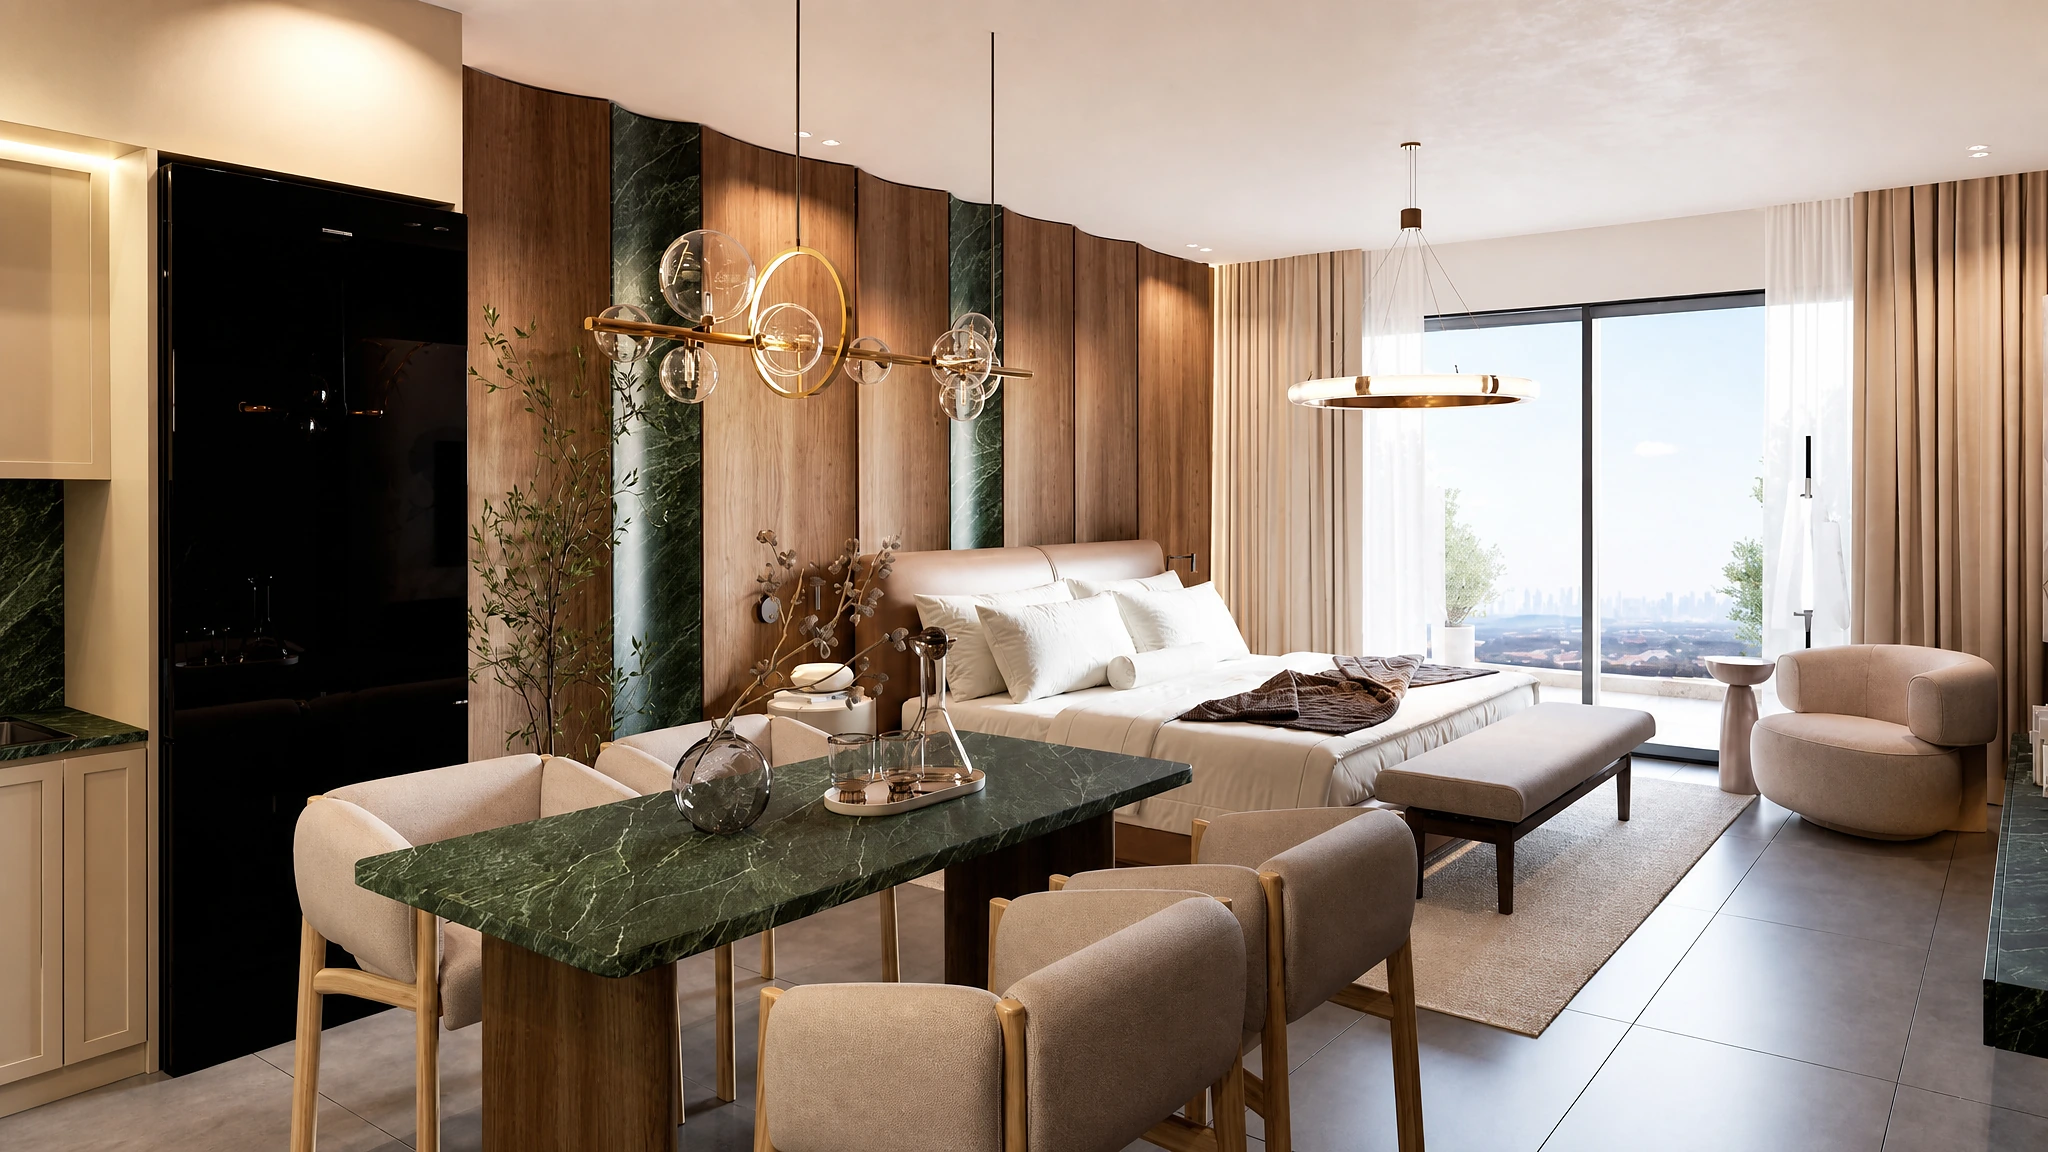
Violet Tower Master Plan

Register Your Interest


    Contact Us

      We're open for any Queries

      Address: Mezzanine Floor Liberty Building - Al Quoz 3 Sheikh Zayed Rd - Dubai

      WhatsApp Call Live Chat
      live chat
      Free PDF Guide
      Investor Resource

      Get the 2026 Dubai investment guide

      Yields, hotspot communities and off-plan payment plans, distilled into one practical PDF. Drop your email and we'll send it over.

      • Area-by-area rental yield benchmarks
      • Golden Visa & ownership essentials
      • Off-plan vs. ready buyer's checklist

        Email address

        Phone number

        No spam, just the guide and the occasional market update. Privacy Policy.
        WhatSapp Image

        Compare listings

        Compare
        live chat
        Free PDF Guide
        Investor Resource

        Get the 2026 Dubai investment guide

        Yields, hotspot communities and off-plan payment plans, distilled into one practical PDF. Drop your email and we'll send it over.

        • Area-by-area rental yield benchmarks
        • Golden Visa & ownership essentials
        • Off-plan vs. ready buyer's checklist

          Email address

          Phone number

          No spam, just the guide and the occasional market update. Privacy Policy.
          WhatSapp Image

