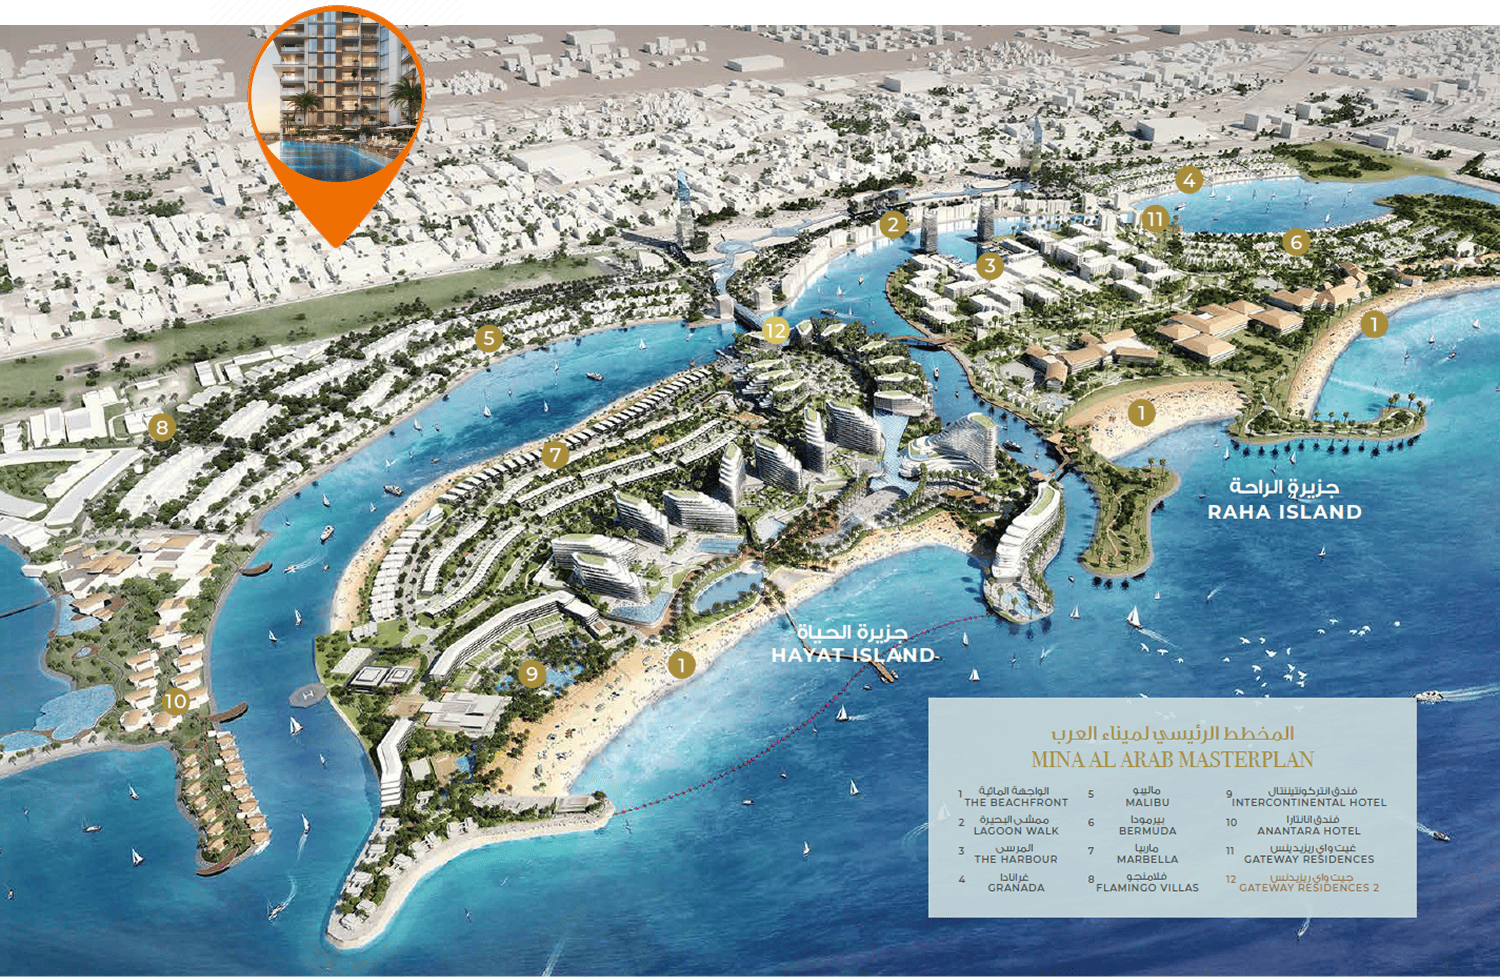
The master plan of Al Hamra Greens is designed around a central concept of community integration and green living. With carefully zoned areas for residential clusters, open spaces, and recreational zones, the layout prioritizes wellness and convenience. Tree-lined avenues, walking trails, and scenic parks are seamlessly integrated into the neighborhood’s fabric, encouraging outdoor activities and fostering a sense of community.
The project has been structured to offer privacy while ensuring accessibility. Each building block is positioned to optimize natural light, airflow, and views—whether of lush greenery or the coastline. Commercial areas, leisure zones, and retail spots are strategically placed to support the daily lifestyle of residents without disturbing the community’s peace and tranquillity.