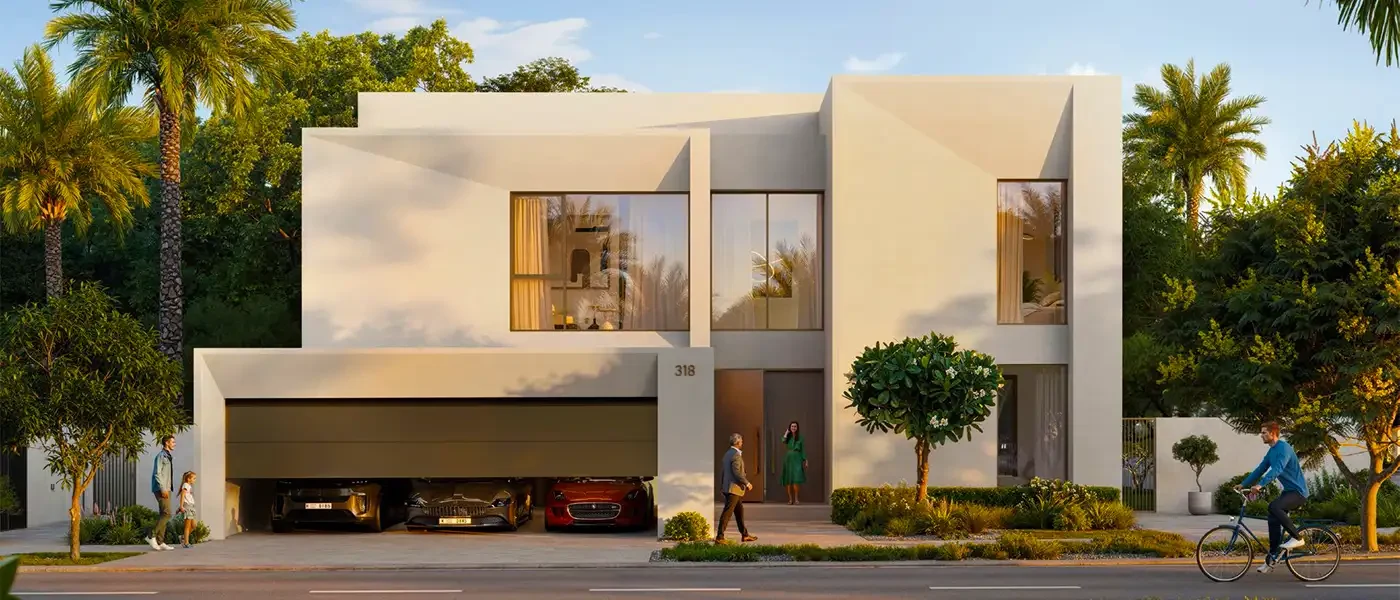
Belmont Park Master Plan

The master plan of Belmont Park is thoughtfully designed to create a modern, connected, and family-friendly community with balanced residential, leisure, and green spaces.

  • Vast green areas and landscaped parks that promote a healthy and peaceful lifestyle.
  • Integrated retail and leisure spaces offering daily conveniences within the community.
  • Smooth internal connectivity with walkways, jogging tracks, and cycling paths for residents.
  • Well-planned community layout ensuring easy access to amenities and shared facilities.
  • Recreational zones including children’s play areas, activity spaces, and open seating courts.
Update Soon

Register Your Interest


    Contact Us

      We're open for any Queries

      Address: Mezzanine Floor Liberty Building - Al Quoz 3 Sheikh Zayed Rd - Dubai

      Compare listings

      Compare
      live chat
      Free PDF Guide
      Investor Resource

      Get the 2026 Dubai investment guide

      Yields, hotspot communities and off-plan payment plans, distilled into one practical PDF. Drop your email and we'll send it over.

      • Area-by-area rental yield benchmarks
      • Golden Visa & ownership essentials
      • Off-plan vs. ready buyer's checklist

        Email address

        Phone number

        No spam, just the guide and the occasional market update. Privacy Policy.
        WhatSapp Image