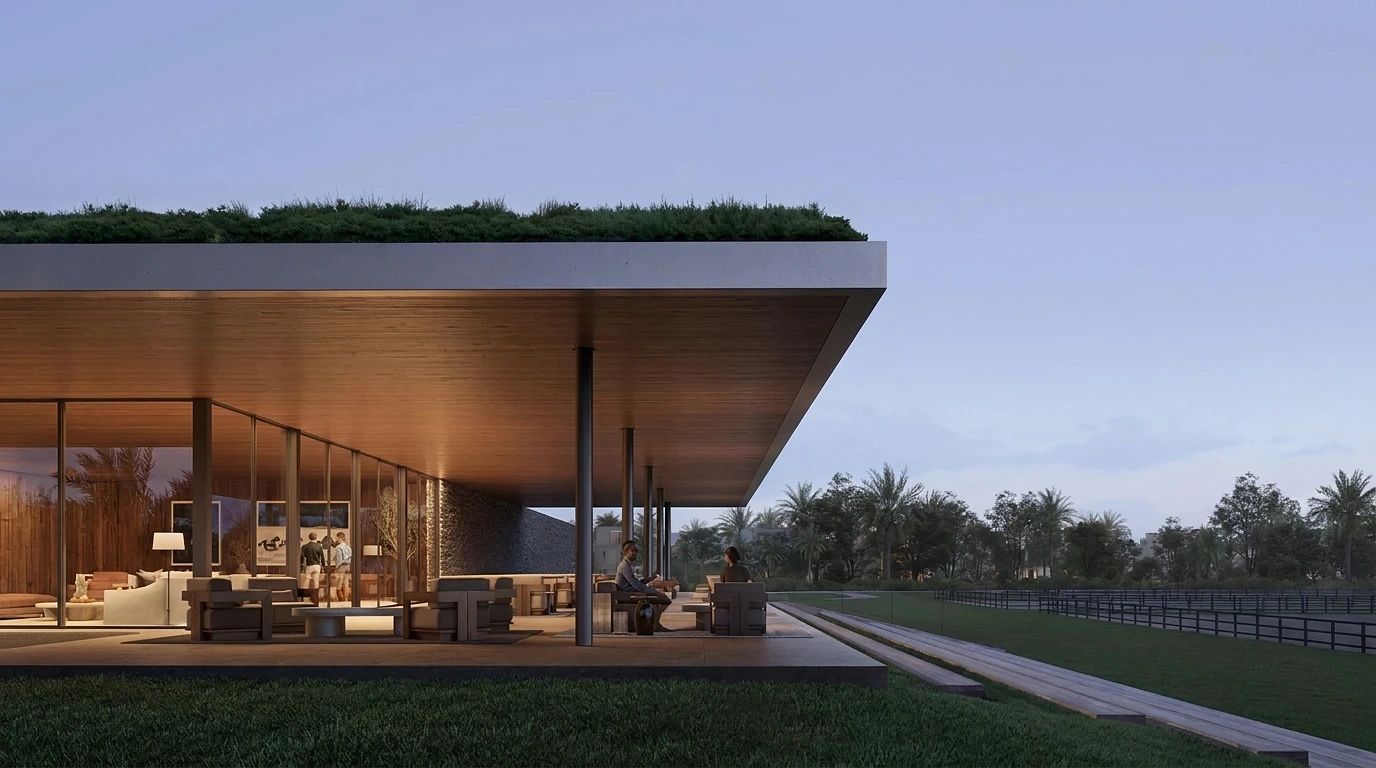
ME DO RE Tower – master plan

The master plan for Me Do Re at Jumeirah Lake Towers features a wide podium level with amenities, secure parking, and a landscaped gateway. If you are seeking luxury, the panoramic views of the surrounding area and outdoor vistas at this master-plan development will leave you in awe. The state-of-the-art building façade concept design architecture and integrated amenities are sure to impress. Me Do Re’s cutting-edge design, embedded facilities, and hotel collection. That is sure to impress with its innovative concept architecture.

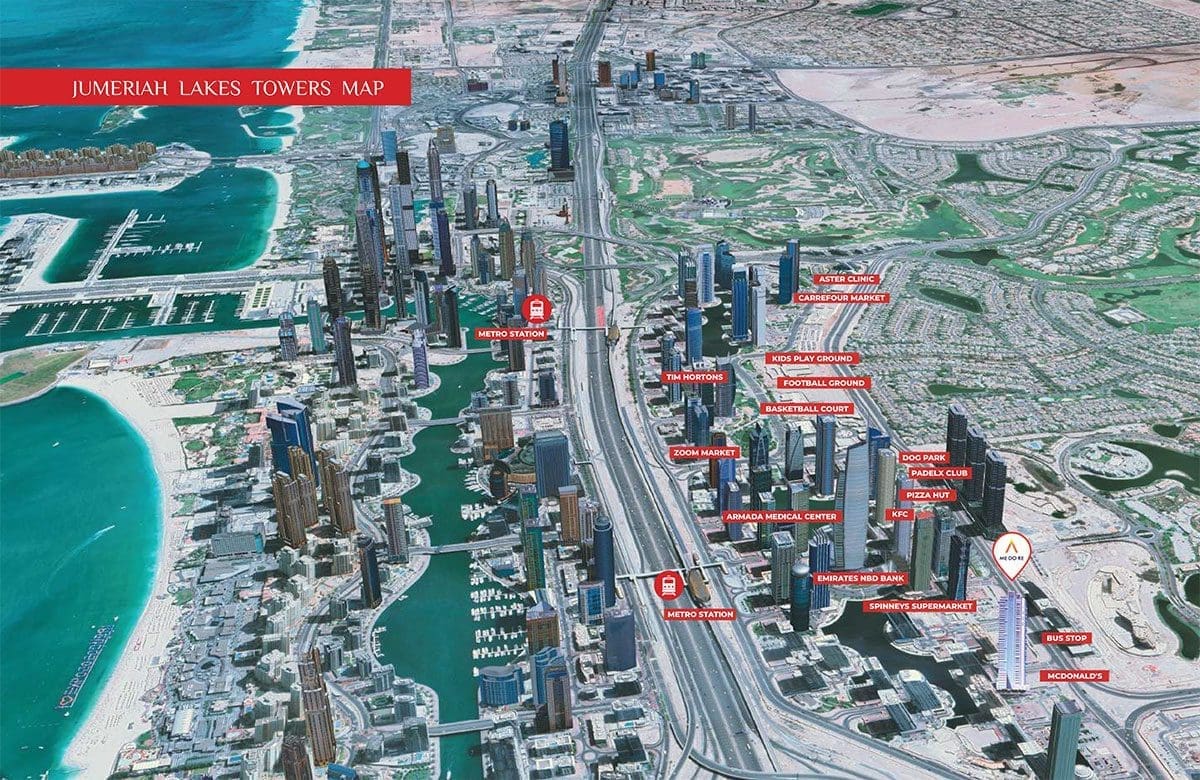
Register your Interest


    Contact Us

      We're open for any Queries

      Address: Mezzanine Floor Liberty Building - Al Quoz 3 Sheikh Zayed Rd - Dubai

      Compare listings

      Compare
      live chat
      Free PDF Guide
      Investor Resource

      Get the 2026 Dubai investment guide

      Yields, hotspot communities and off-plan payment plans, distilled into one practical PDF. Drop your email and we'll send it over.

      • Area-by-area rental yield benchmarks
      • Golden Visa & ownership essentials
      • Off-plan vs. ready buyer's checklist

        Email address

        Phone number

        No spam, just the guide and the occasional market update. Privacy Policy.
        WhatSapp Image