Seslia Tower Master Plan

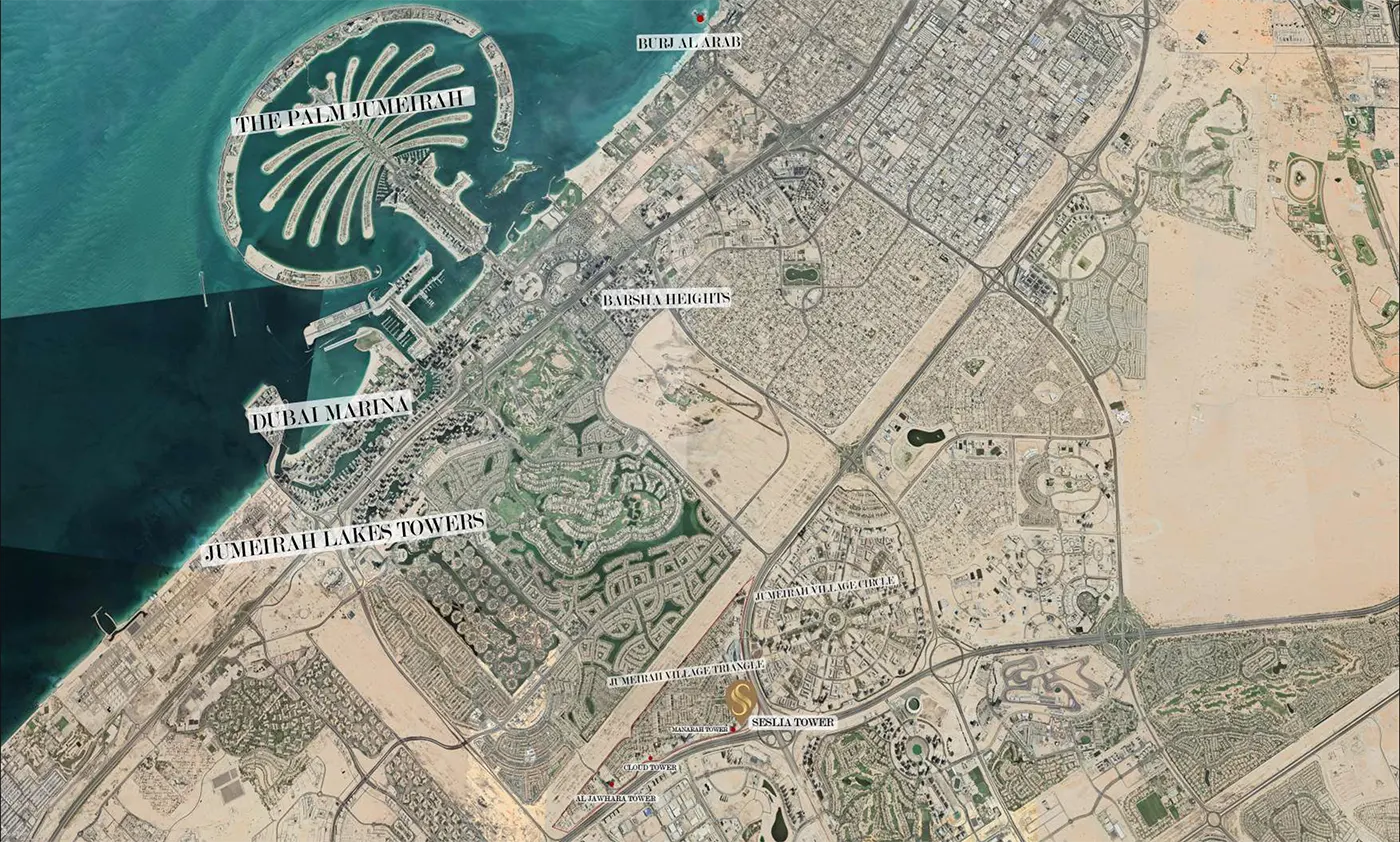
seslia tower – master plan

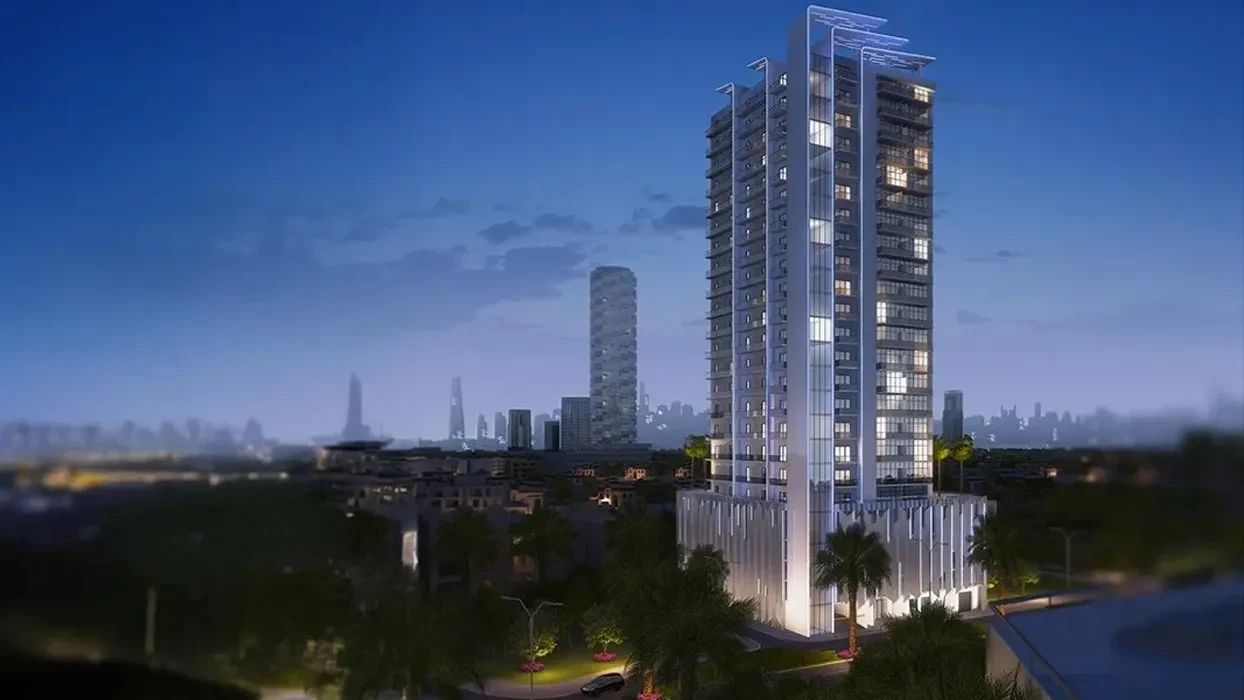
The Seslia Tower master plan involves the creation of a number of the best amenities that are all close to the construction site and convenient. The environment exudes a contemporary vibe that charmed visitors right away thanks to the wide range of amenities that were made accessible to them.

The opulent interiors and lavish rooms are ample in size and magnificent, with views of the finest aspects of Dubai’s heritage and customs in conjunction with top-notch improvements. A number of the city’s most prominent attractions are also accessible on foot from the complex.
Register your Interest


    Contact Us

      We're open for any Queries

      Address: Mezzanine Floor Liberty Building - Al Quoz 3 Sheikh Zayed Rd - Dubai

      WhatsApp Call Live Chat
      live chat
      Free PDF Guide
      Investor Resource

      Get the 2026 Dubai investment guide

      Yields, hotspot communities and off-plan payment plans, distilled into one practical PDF. Drop your email and we'll send it over.

      • Area-by-area rental yield benchmarks
      • Golden Visa & ownership essentials
      • Off-plan vs. ready buyer's checklist

        Email address

        Phone number

        No spam, just the guide and the occasional market update. Privacy Policy.
        WhatSapp Image

        Compare listings

        Compare
        live chat
        Free PDF Guide
        Investor Resource

        Get the 2026 Dubai investment guide

        Yields, hotspot communities and off-plan payment plans, distilled into one practical PDF. Drop your email and we'll send it over.

        • Area-by-area rental yield benchmarks
        • Golden Visa & ownership essentials
        • Off-plan vs. ready buyer's checklist

          Email address

          Phone number

          No spam, just the guide and the occasional market update. Privacy Policy.
          WhatSapp Image

