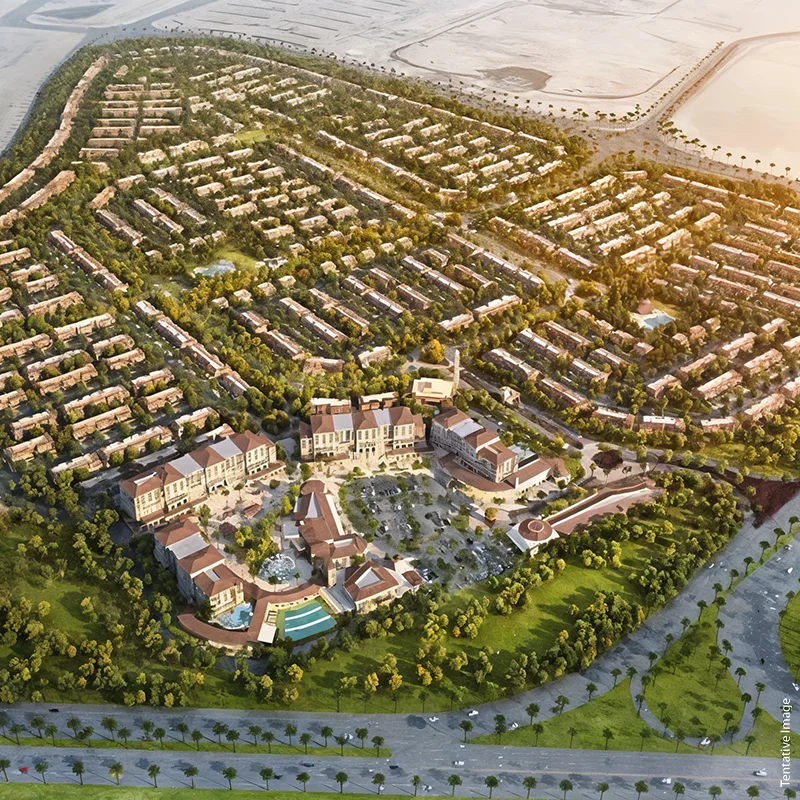
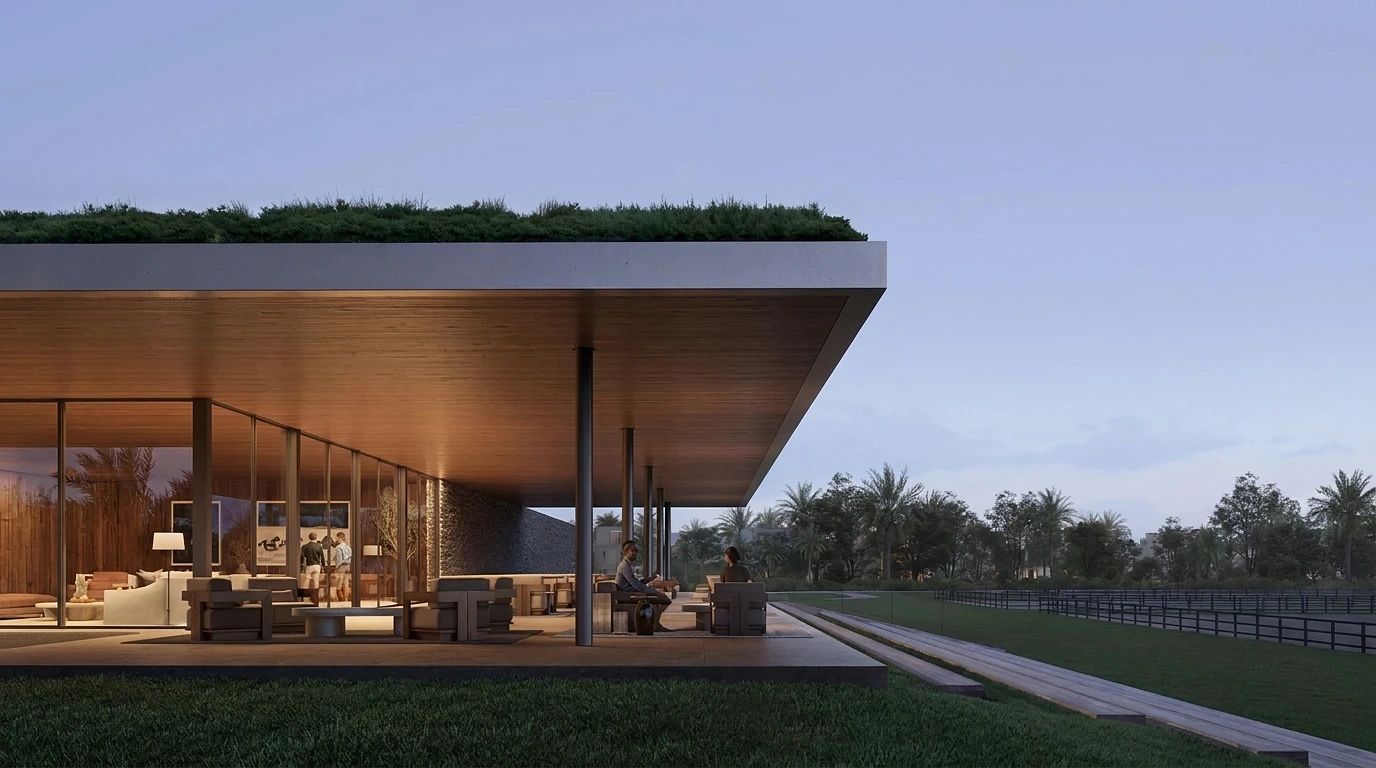
Rabdan Gates is a thoughtfully planned development that brings together architecture, landscape, and community living in perfect harmony. The master plan is designed to create an immersive living experience featuring pedestrian-friendly paths, shaded walkways, and strategically placed recreational zones throughout the development. Open spaces and green areas are integrated to promote a serene lifestyle, providing residents with areas to relax, walk, and socialize.
The project’s layout prioritizes convenience and accessibility, ensuring that residents can easily navigate between residential blocks, communal facilities, and retail spaces. The design fosters a sense of community while providing individual and family privacy. Each building is strategically positioned to offer optimal views, natural ventilation, and sunlight, thereby enhancing the overall ambience and livability of the space.