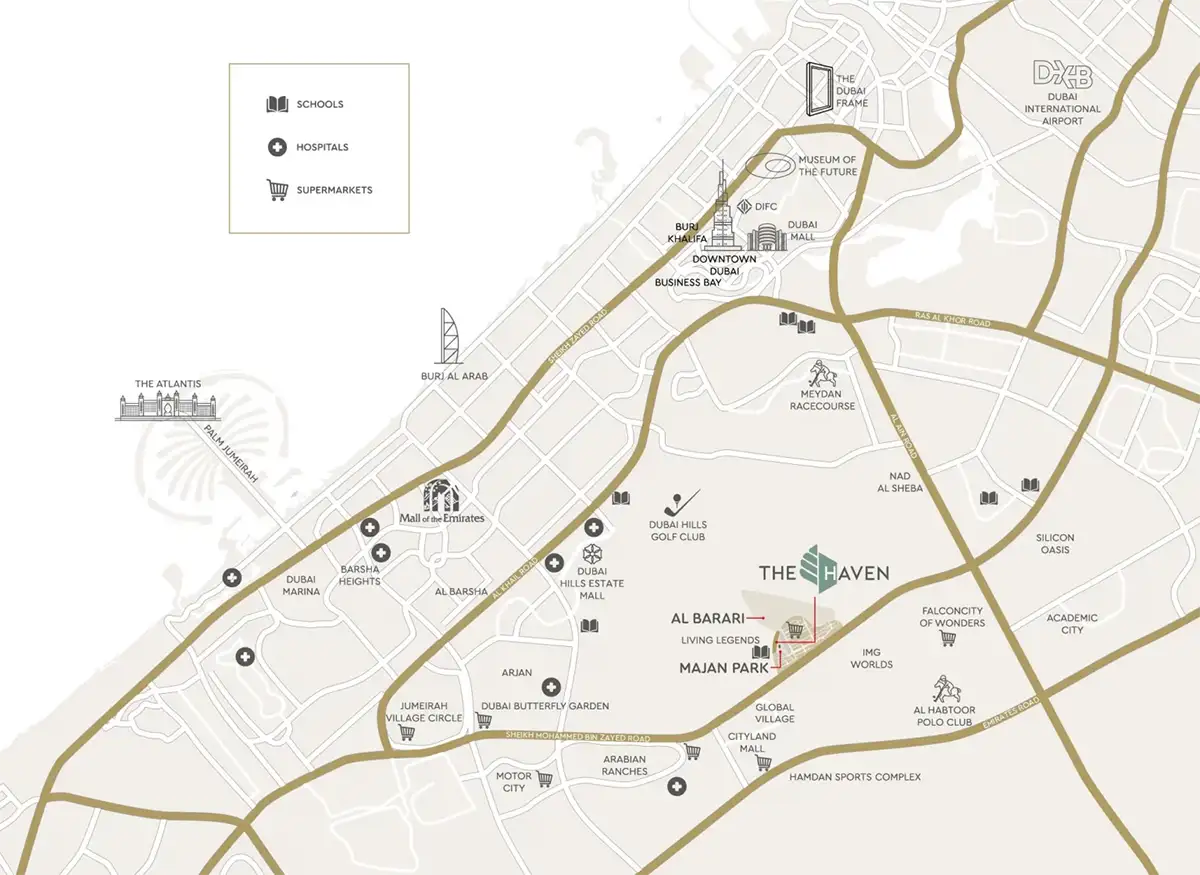
the haven – master plan
the haven master plan
The master plan of The Haven by Meraki Developers exemplifies meticulous attention to detail, boasting expansive floor plans and upscale finishes that redefine contemporary living. Step into welcoming grand entrance lobbies with cozy lounge seating, while the sophisticated clubhouse offers a range of modern amenities. Enjoy fully equipped indoor and outdoor play areas for kids, along with separate adult and children’s pools featuring baja shelves, among other attractions. The development embraces sustainable living through a well-maintained solar-powered parking area, showcasing a commitment to a greener future and enhancing convenience for residents and visitors.