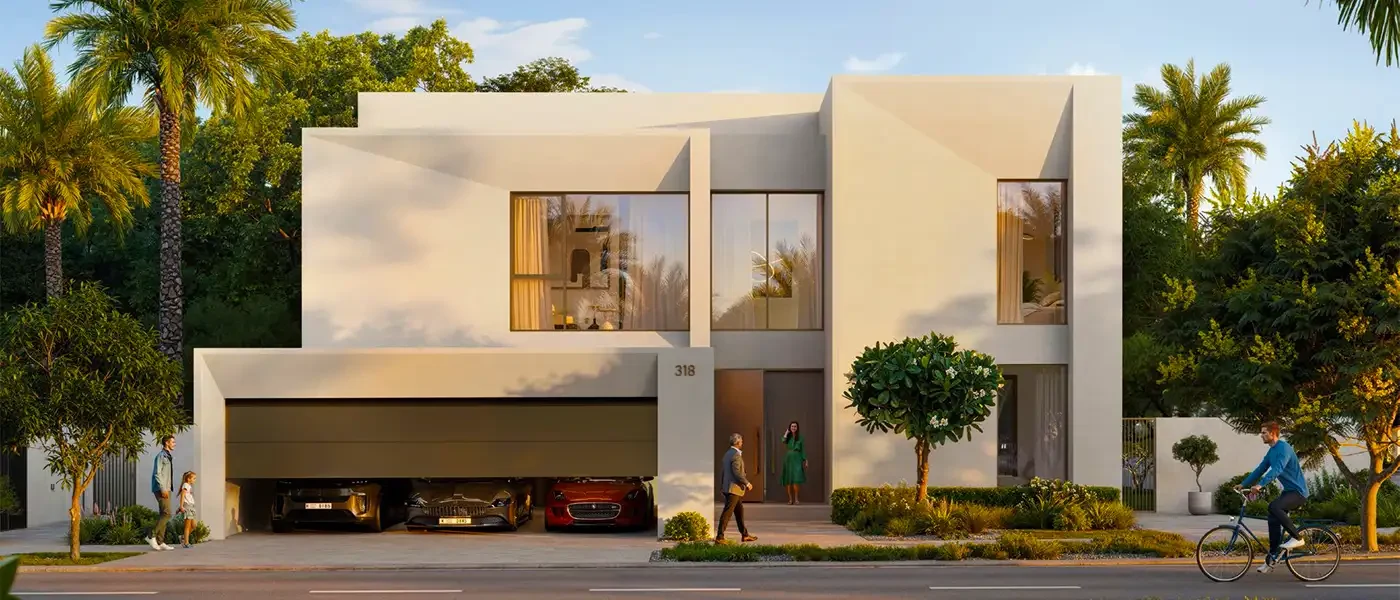
The master plan of Raiha Villas is thoughtfully crafted to promote a harmonious blend of nature and urban design. The community layout emphasizes connectivity, with wide pedestrian walkways, open green spaces, and efficient road access. Each cluster of villas is strategically positioned to provide privacy while maintaining a sense of community. The streetscapes are lined with trees and contemporary lighting, enhancing safety and aesthetic appeal.
At the heart of the development lies a central recreational zone, the hub for social interaction and leisure. Schools, retail outlets, and wellness facilities are incorporated into the plan, making daily life easier and more convenient. The emphasis is on creating an integrated living experience where residents have everything they need within reach—relaxation, fitness, education, or retail therapy.